

Walk-in and curbless showers in West Palm Beach
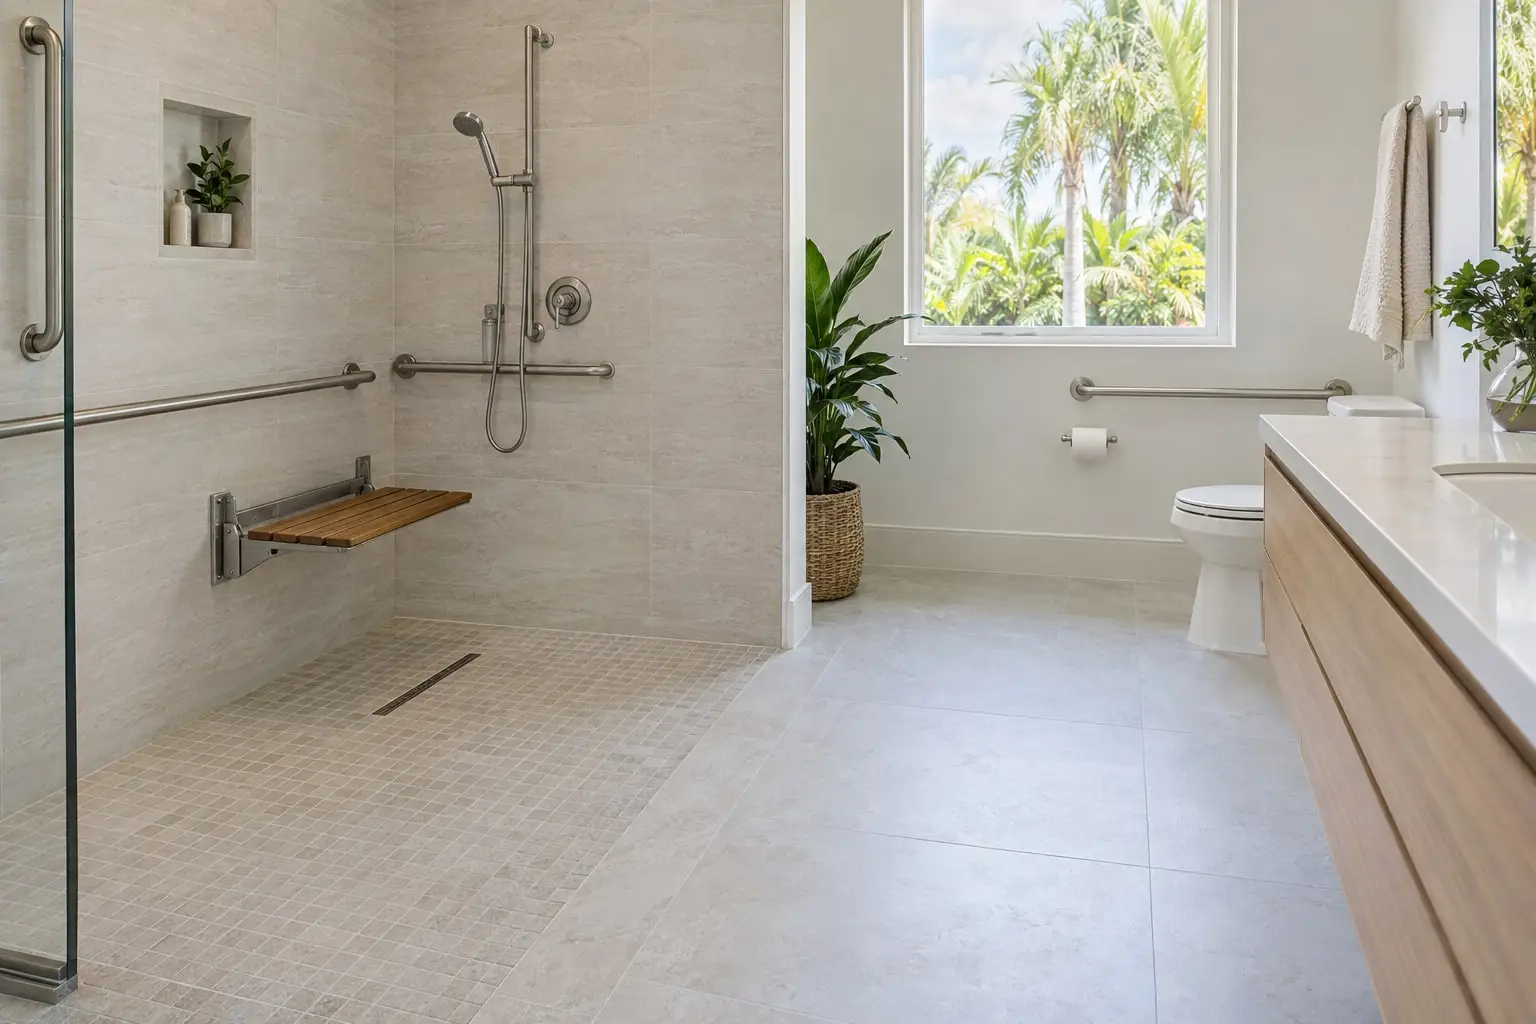
A walk-in shower has no tub, and a curbless one has no step at all: the floor of the room runs into the floor of the shower. We plan the slope, the drain, the tile and the glass so the water stays where it belongs.
- Frameless or framed glass
- Linear or center drain
- Niches and benches
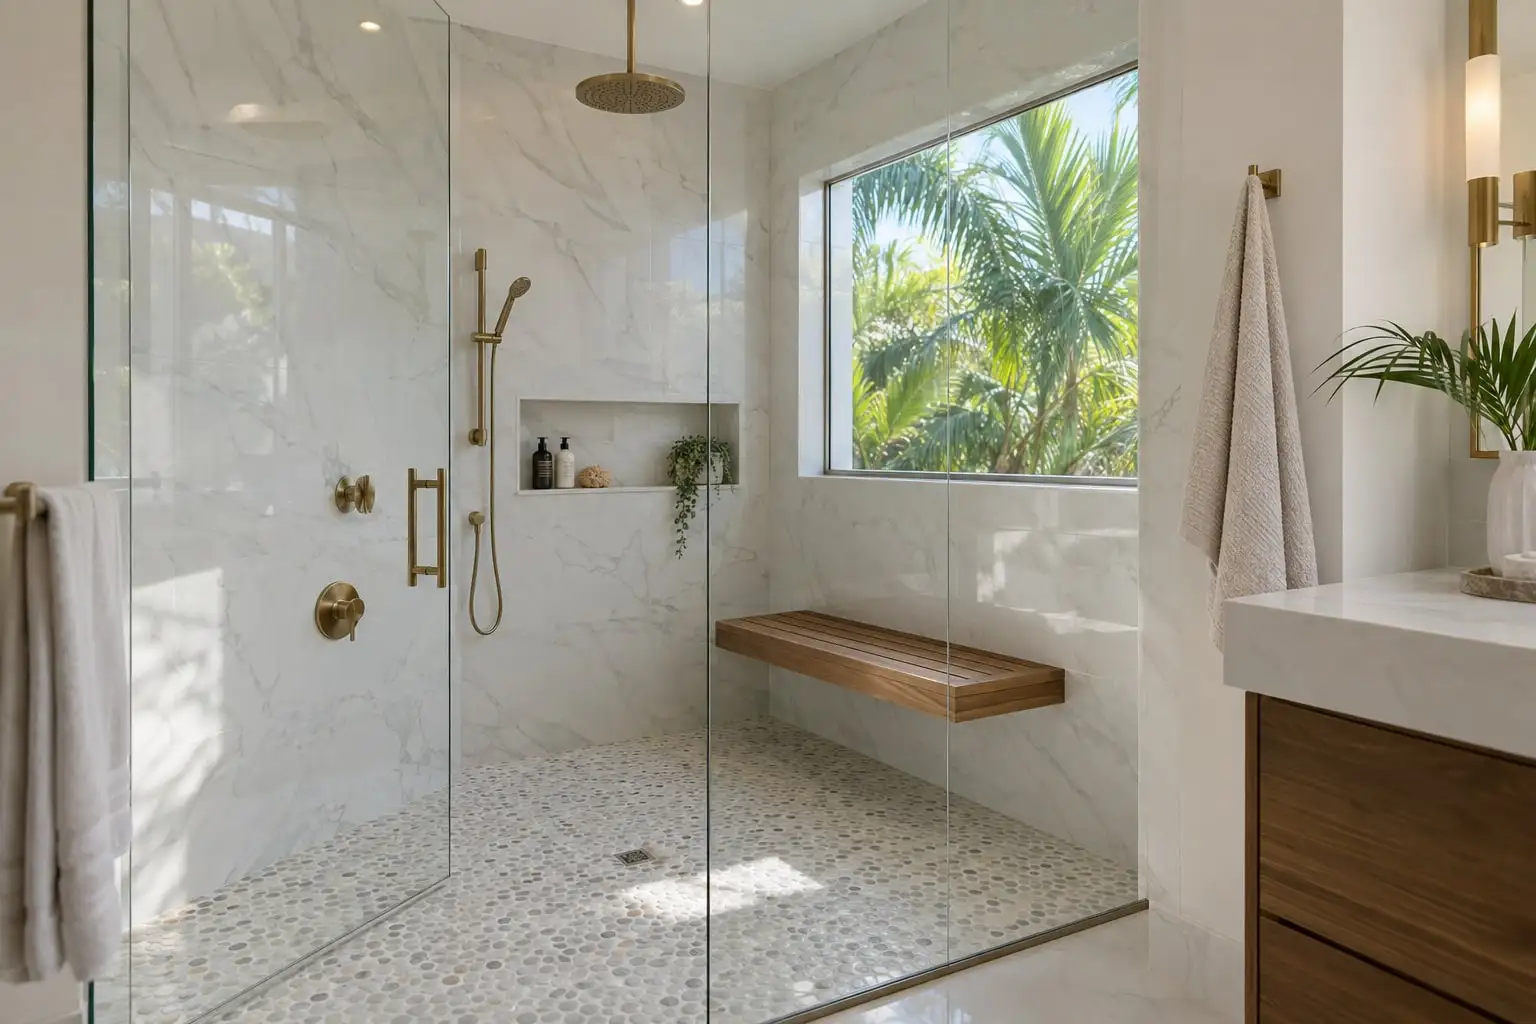
What goes into a walk-in shower
A curbless shower needs the floor under it to sit lower than the floor around it, so the framing or the slab under the shower is often changed. That is why a curbless shower is planned from the start and not added at the end.
Glass, tile and drain are the parts you see. The slope, the waterproofing and the framing are the parts that last, and they are the parts we spend the most time on.
- Walk-in with a low curb, or curbless entry
- Frameless glass, a fixed panel or a framed door
- Linear drain along a wall, or a center drain
- Recessed niches, a bench or a corner seat
- Rain head, hand shower or both
- Large-format tile, or a small mosaic on the floor
What you get with Walk-in and curbless showers
No step to trip on
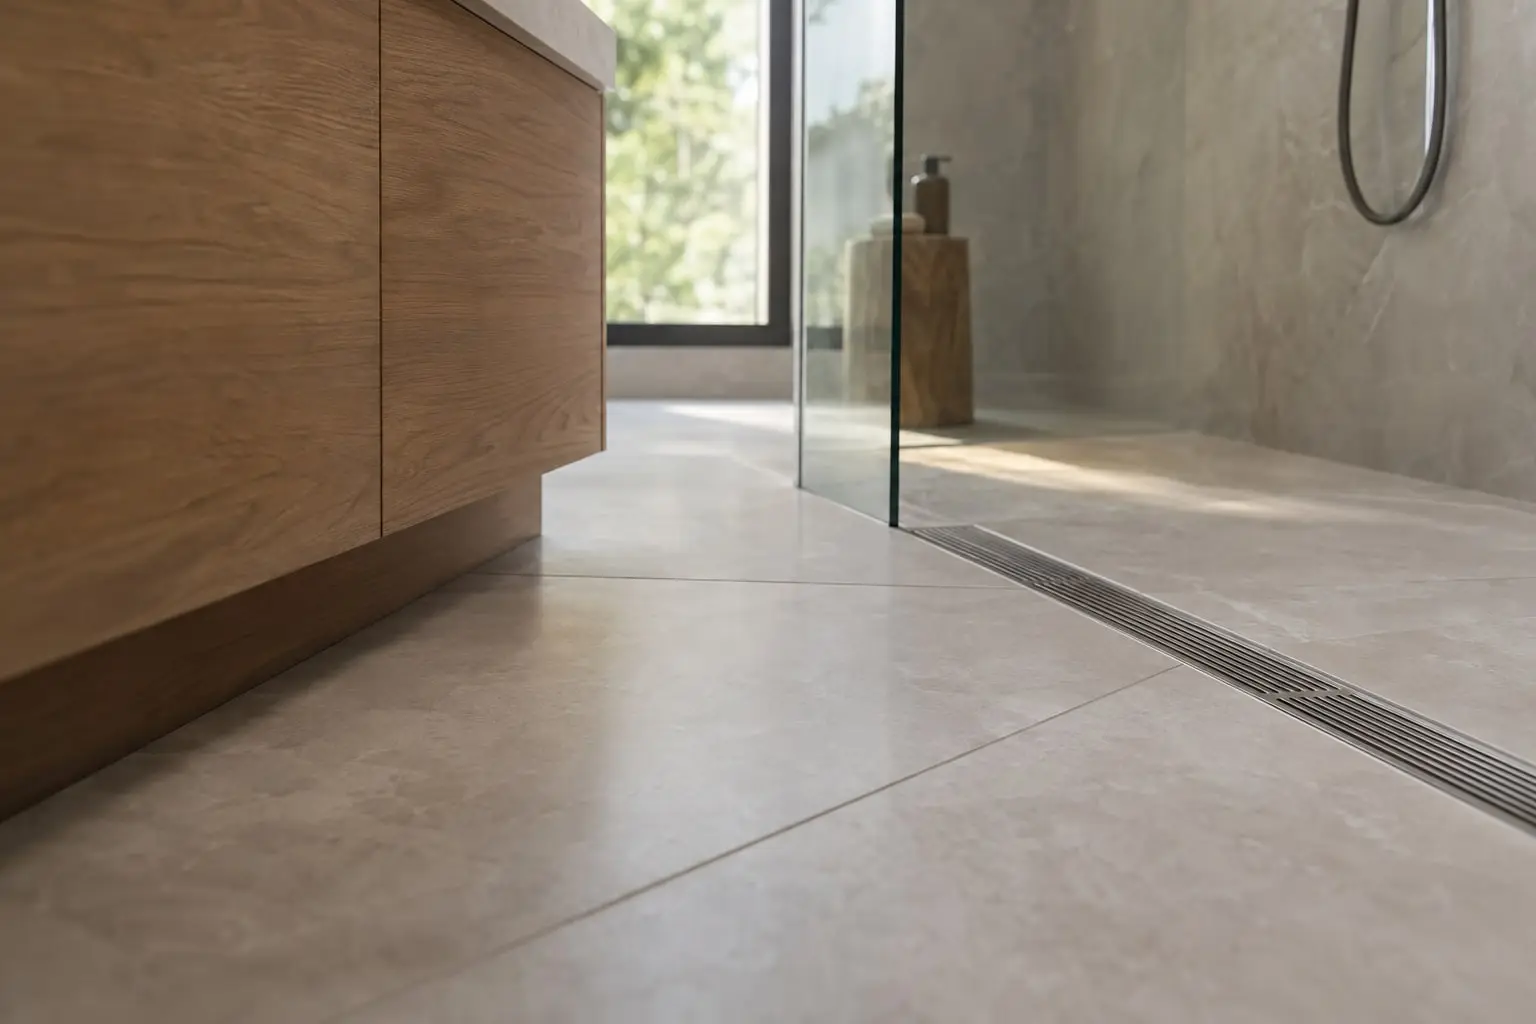
A curbless entry lets the floor of the bathroom run straight into the shower, which suits every age and every shoe.
Sloped to the drain
The floor falls toward the drain on a plane that was planned before any tile was cut, so water does not pool.
Drain that suits the tile
A linear drain pairs with large tile and a single slope; a center drain pairs with small tile. We match the two.
Glass that keeps the room open
A clear glass panel keeps the room open, and the tile you chose stays visible from the door.
Linear drain or center drain?
A center drain sits in the middle of the shower and the floor slopes to it from four sides. A linear drain sits along one wall or at the entry and the floor slopes in a single plane, which is simpler for large tile and for a curbless entry.
Neither one is better in every room. The size of the shower, the tile and the entry decide which one fits.
Glass and the door
A shower can be open, closed by a fixed panel, or closed by a door. The more open it is, the more careful the layout has to be about where the water falls. We sketch the options with the room, and you choose.
Walk-in and curbless showers questions
Can my current shower become curbless?
Often it can, but it depends on the floor under the shower. If the framing or the slab can be lowered, a curbless shower is possible, and a visit to look at the floor is the first step in finding out.
Does a walk-in shower need a door?
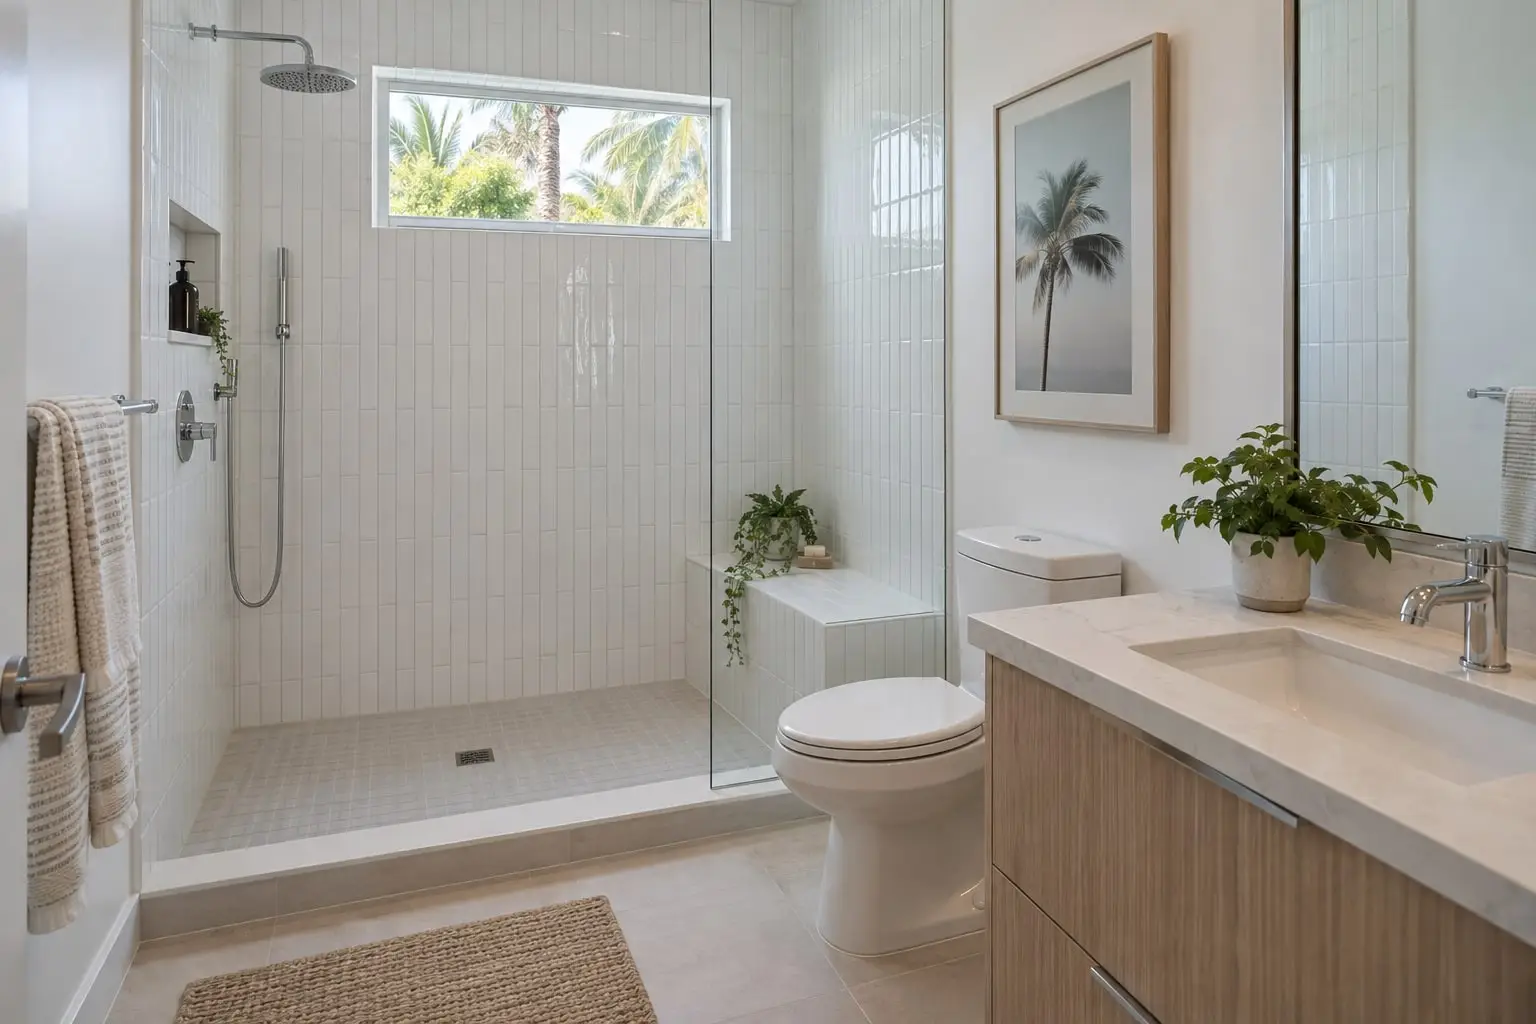
No. Some are open or closed by a single fixed glass panel. A door keeps more water and heat inside, and a panel keeps the room more open, so the choice depends on the size of the shower and on how you use it.
What tile works on a shower floor?
A shower floor needs grip and a slope. Small tiles and mosaics follow a sloped floor easily, and large tiles work with a linear drain and a single-plane slope. We choose the pair together.
Ready to plan your walk-in shower?
Tell us which room and what you would change, leave your number, and we call you to set a time.