

Bathroom vanities in West Palm Beach
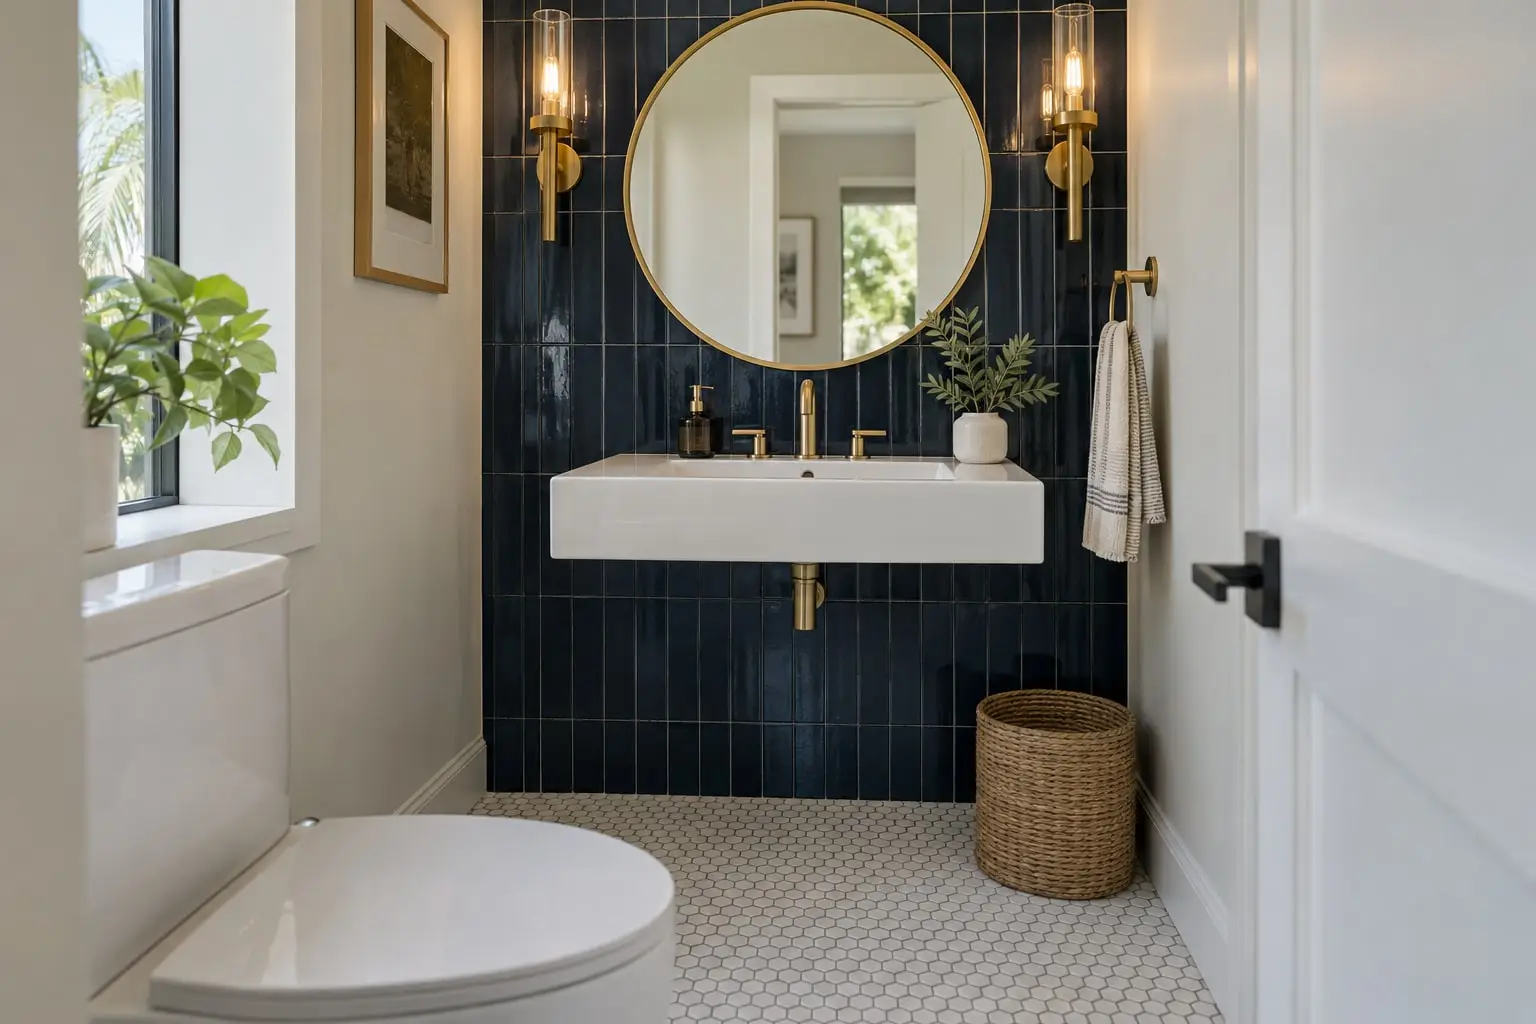
The vanity is the part of the bathroom you use every day. We replace the cabinet, the top, the sink, the faucet and the mirror together, so the sizes, the plumbing and the lighting agree with each other.
- Single or double sinks
- Floating or floor-standing
- Mirror and lighting
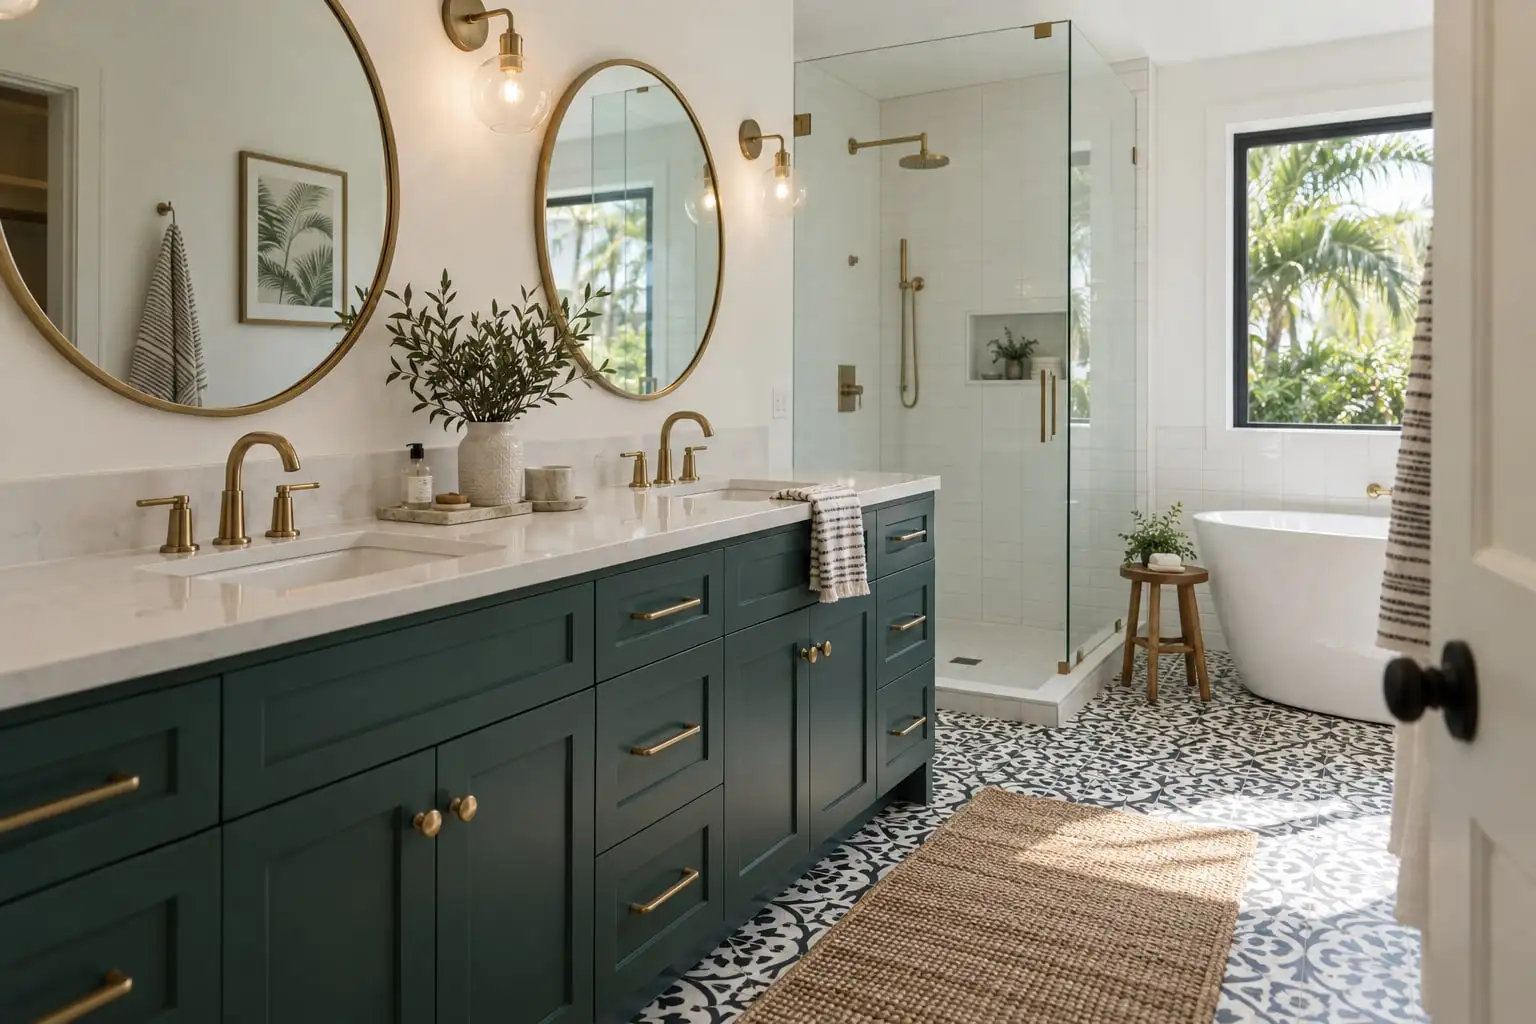
Choosing a vanity that fits the room
A vanity has to fit the wall, the door swing and the plumbing at the same time. A wider cabinet is not always better: a drawer that hits the toilet or a door that hits the wall is a daily annoyance.
Floating vanities show more floor and make a small room look larger, and floor-standing ones usually give more storage. Both work; it depends on how the room is used.
- One sink or two
- Floating cabinet, or one that stands on the floor
- Quartz, solid surface, stone or another top
- Drawers, doors or both
- Faucet on the top, or on the wall
- Mirror, medicine cabinet and lights
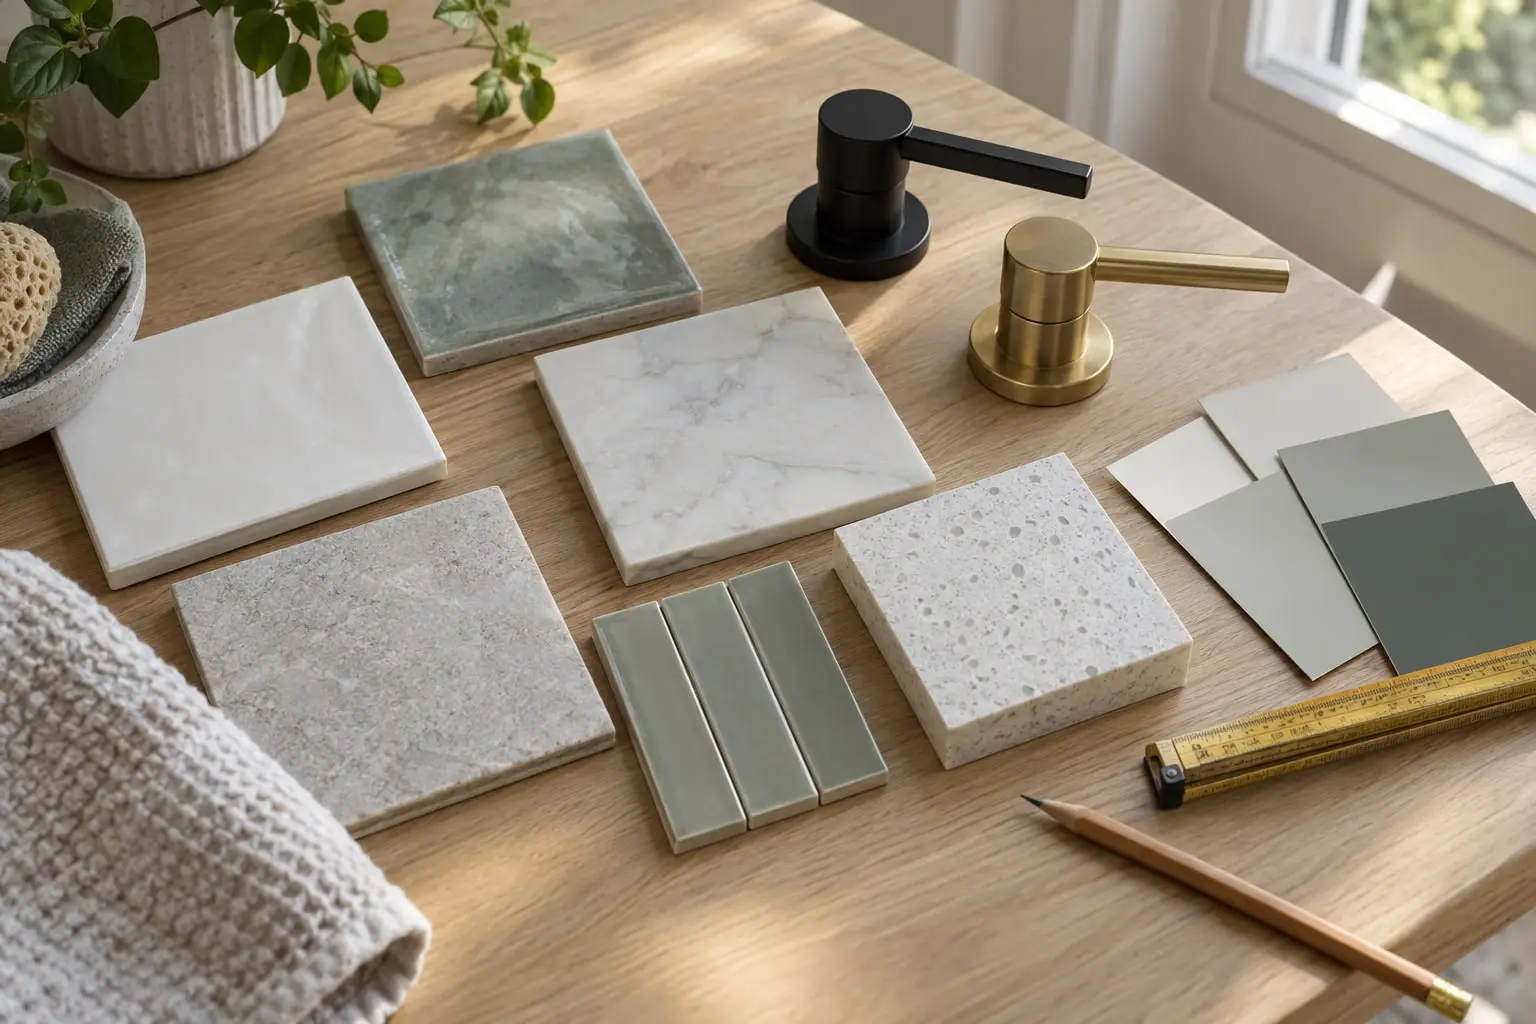
What you get with Vanities and mirrors
Sized to the wall
The cabinet is chosen for the wall, the door swing and the clearance beside the toilet, not only for the look.
Plumbing moved once
If the supply lines and the drain have to move, they move while the wall is open, and the wall is closed cleanly after.
A top for a wet room
Tops and sinks are chosen for a room that is damp every day, and edges are sealed where water collects.
Light where you need it
The mirror and the lights are placed together, so the face is lit evenly and not from a single point.
What changes on a vanity swap
A vanity swap is a small project with several parts, and the order matters.
- Shut off the water and remove the old sink, top and cabinet
- Patch and repair the wall and the floor behind and under it
- Adjust the supply lines and the drain to the new cabinet
- Set the cabinet level, fix it to the wall and place the top
- Fit the sink and the faucet, and test for leaks
- Hang the mirror and the lights
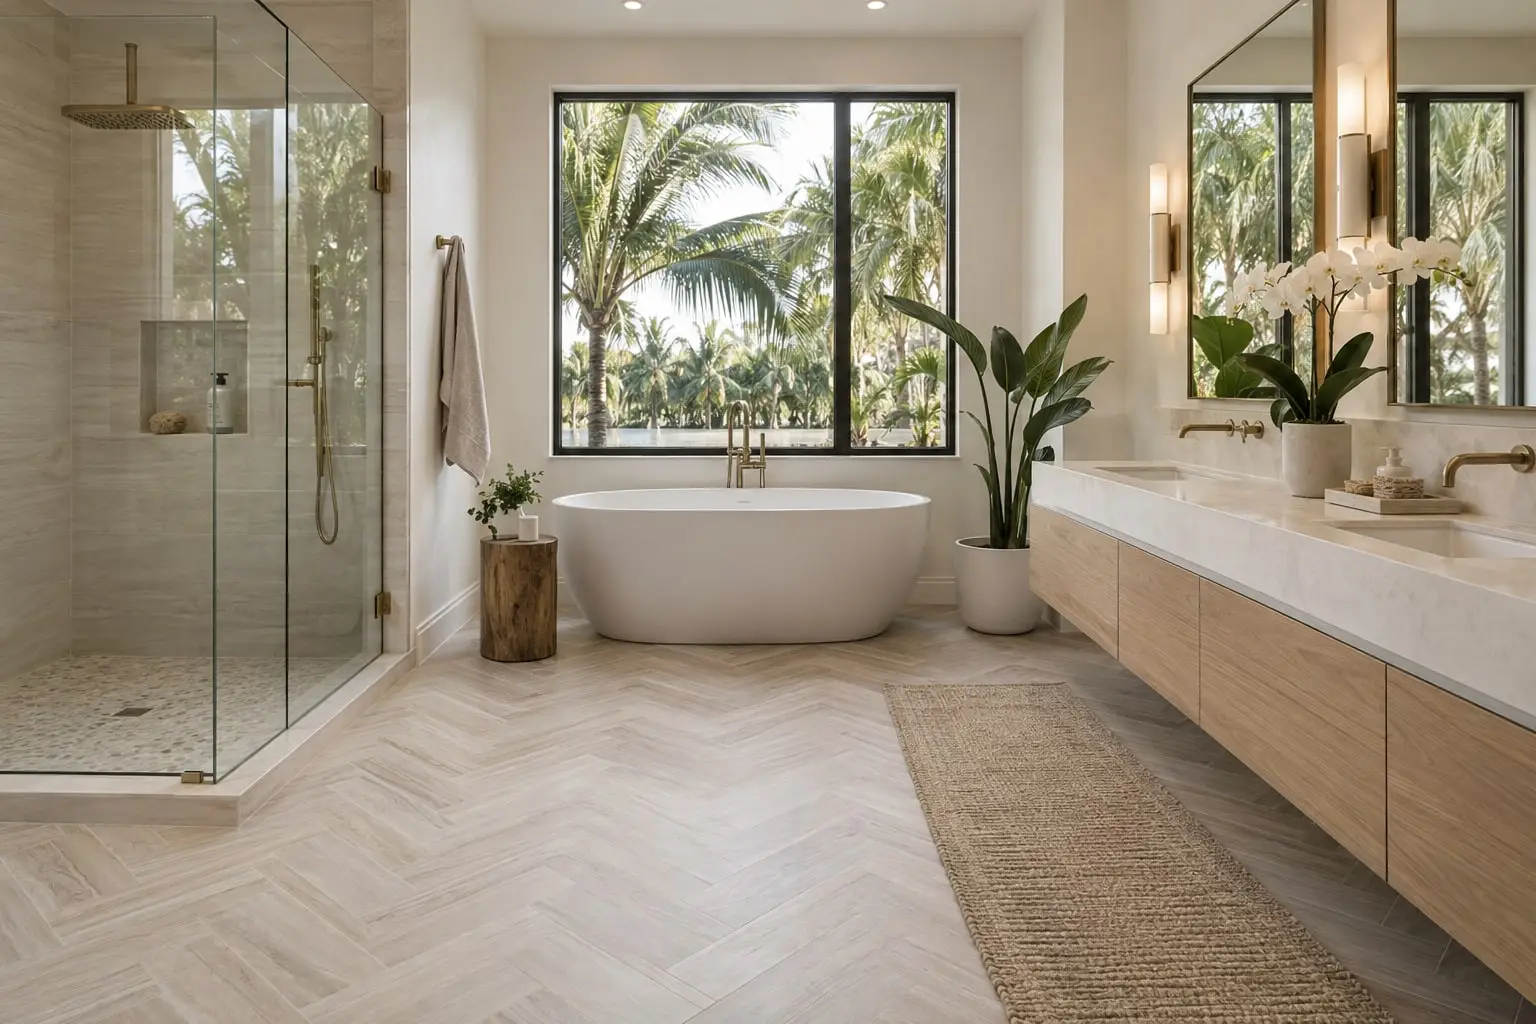
One sink or two?
A double vanity suits a shared room with enough wall. In a narrow bathroom, one wider sink with more counter often works better than two small ones. We measure the wall before we suggest either.
Vanities and mirrors questions
Can the plumbing stay where it is?
Often yes. A vanity that matches the old drain and supply positions needs the least change. A new layout may move them, which is done while the wall is open, and we explain what that involves.
Is the mirror part of the vanity work?
It can be. The mirror, the lights and the wall they hang on are planned with the vanity so that they line up with the sink and with each other, and nothing needs patching later.
Does the top have to match the tile?
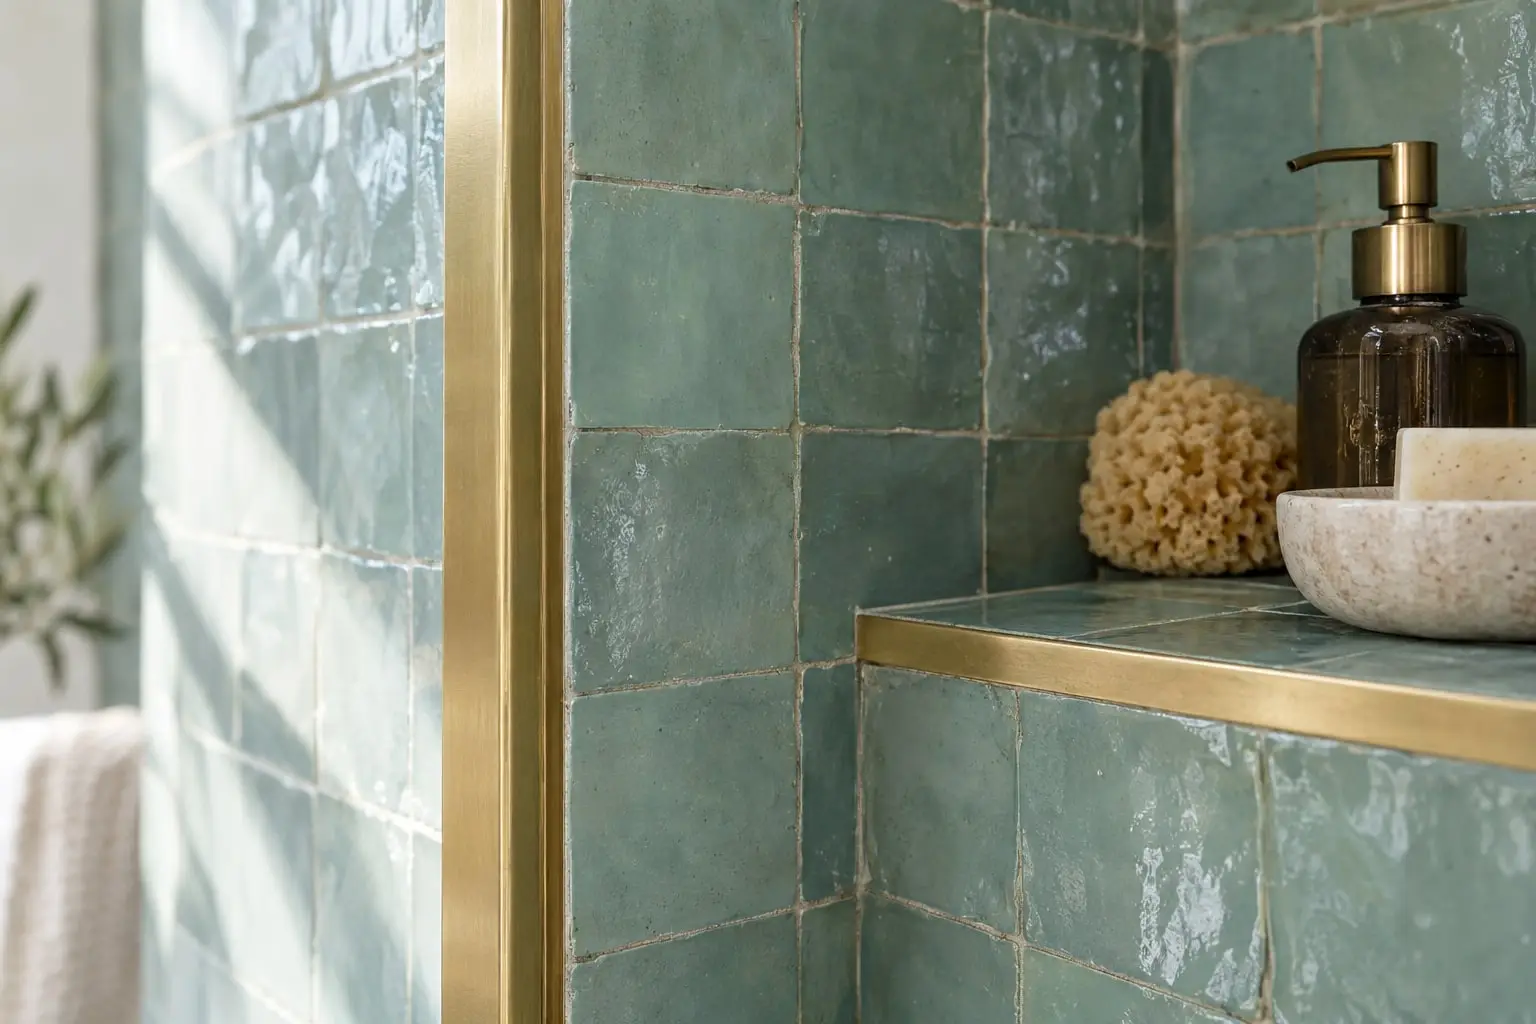
No. Many bathrooms use a top and a tile of different materials that share a tone. Looking at the samples side by side, in the room's own light, shows whether they agree.
Ready to choose your vanity?
Tell us which room and what you would change, leave your number, and we call you to set a time.