

Full bathroom remodels in West Palm Beach
A full remodel changes the room: the layout, the shower or tub, the vanity, the tile, the floor, the lights and the finishes, planned as one project instead of as separate jobs that meet in the middle.
- Primary and guest baths
- Layout and finishes together
- One project
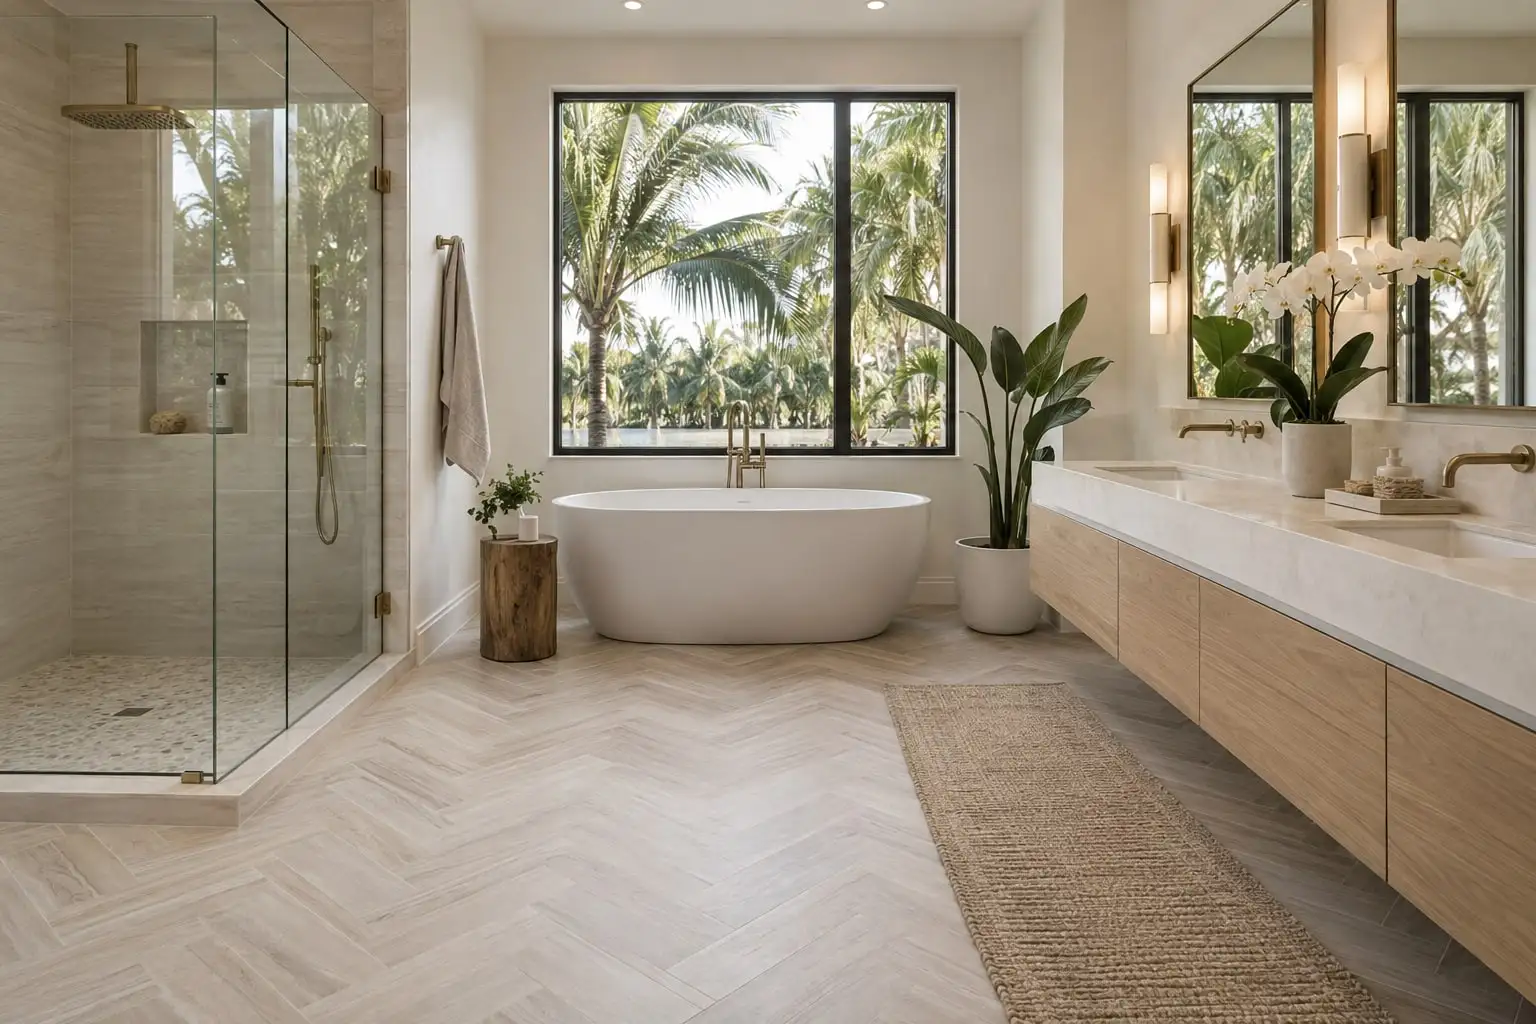
Why do the whole room at once
Changes in a bathroom depend on each other. Moving a shower changes where the drain runs, which changes the floor, which changes the tile. Planning it all together avoids opening the same wall twice.
A full remodel usually involves several trades in sequence: plumbing, electrical, waterproofing, tile and finish carpentry. One plan keeps them in the right order and keeps your bathroom from becoming a series of small projects.
- New layout, or the same layout with new fixtures
- Shower, tub or both
- Vanity, top, mirror and lights
- Wall and floor tile
- Toilet and accessories
- Paint, trim and doors
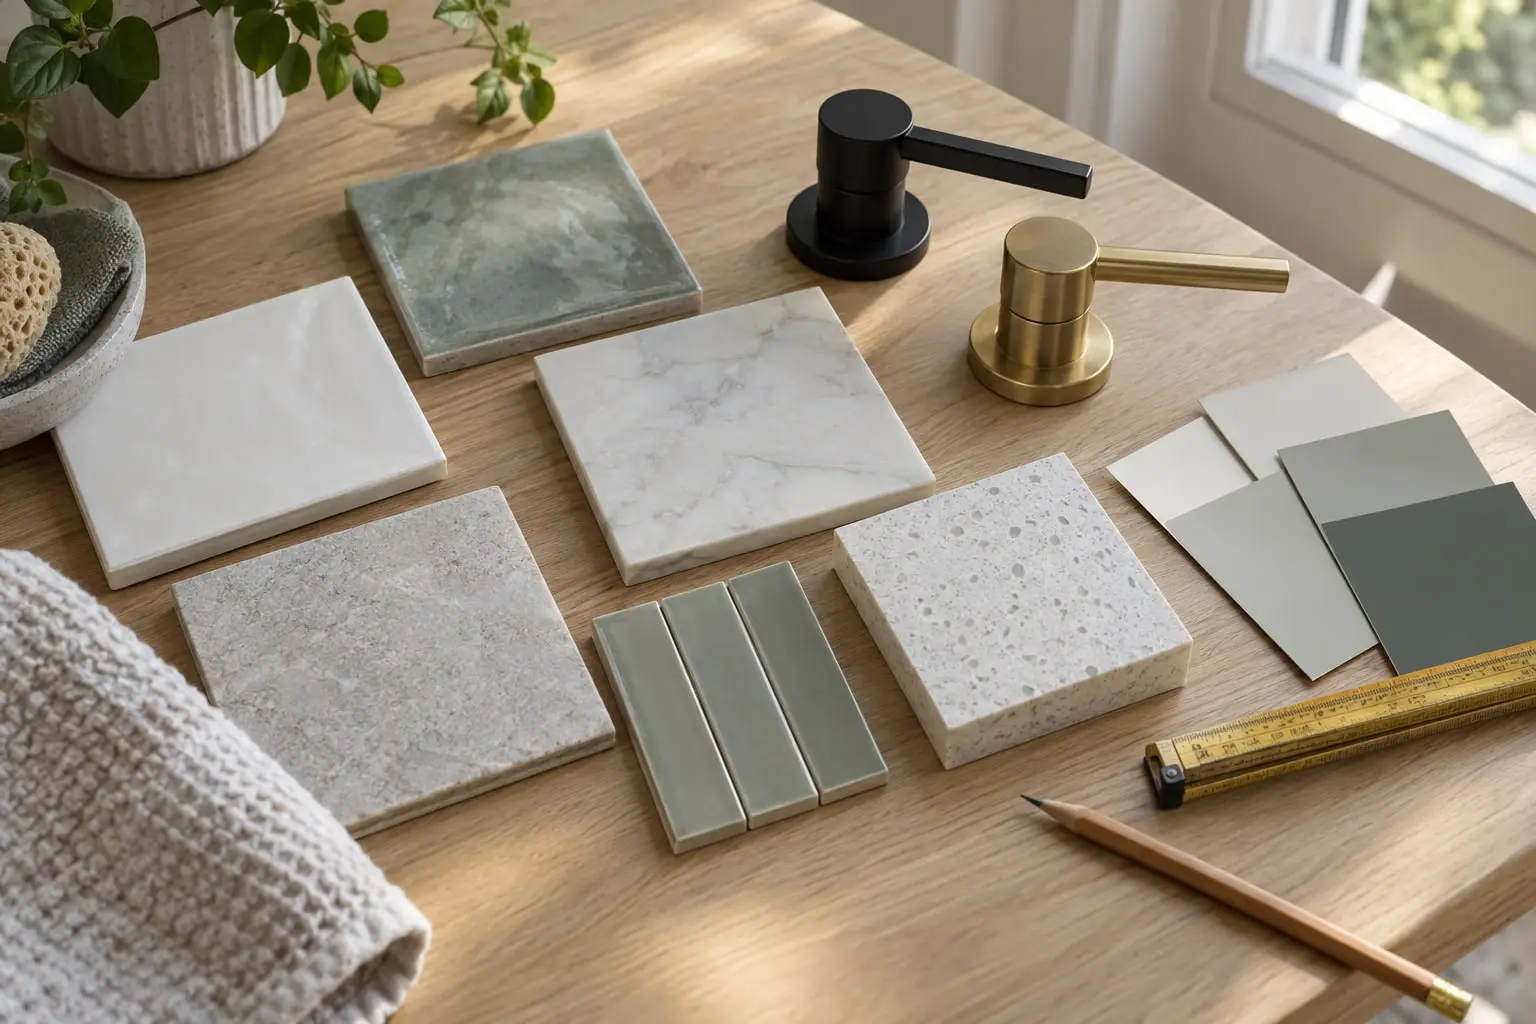
What you get with Full bathroom remodels
One plan
The layout, the fixtures and the finishes are drawn together, and each choice is checked against the others before work begins.
Wet areas built to last
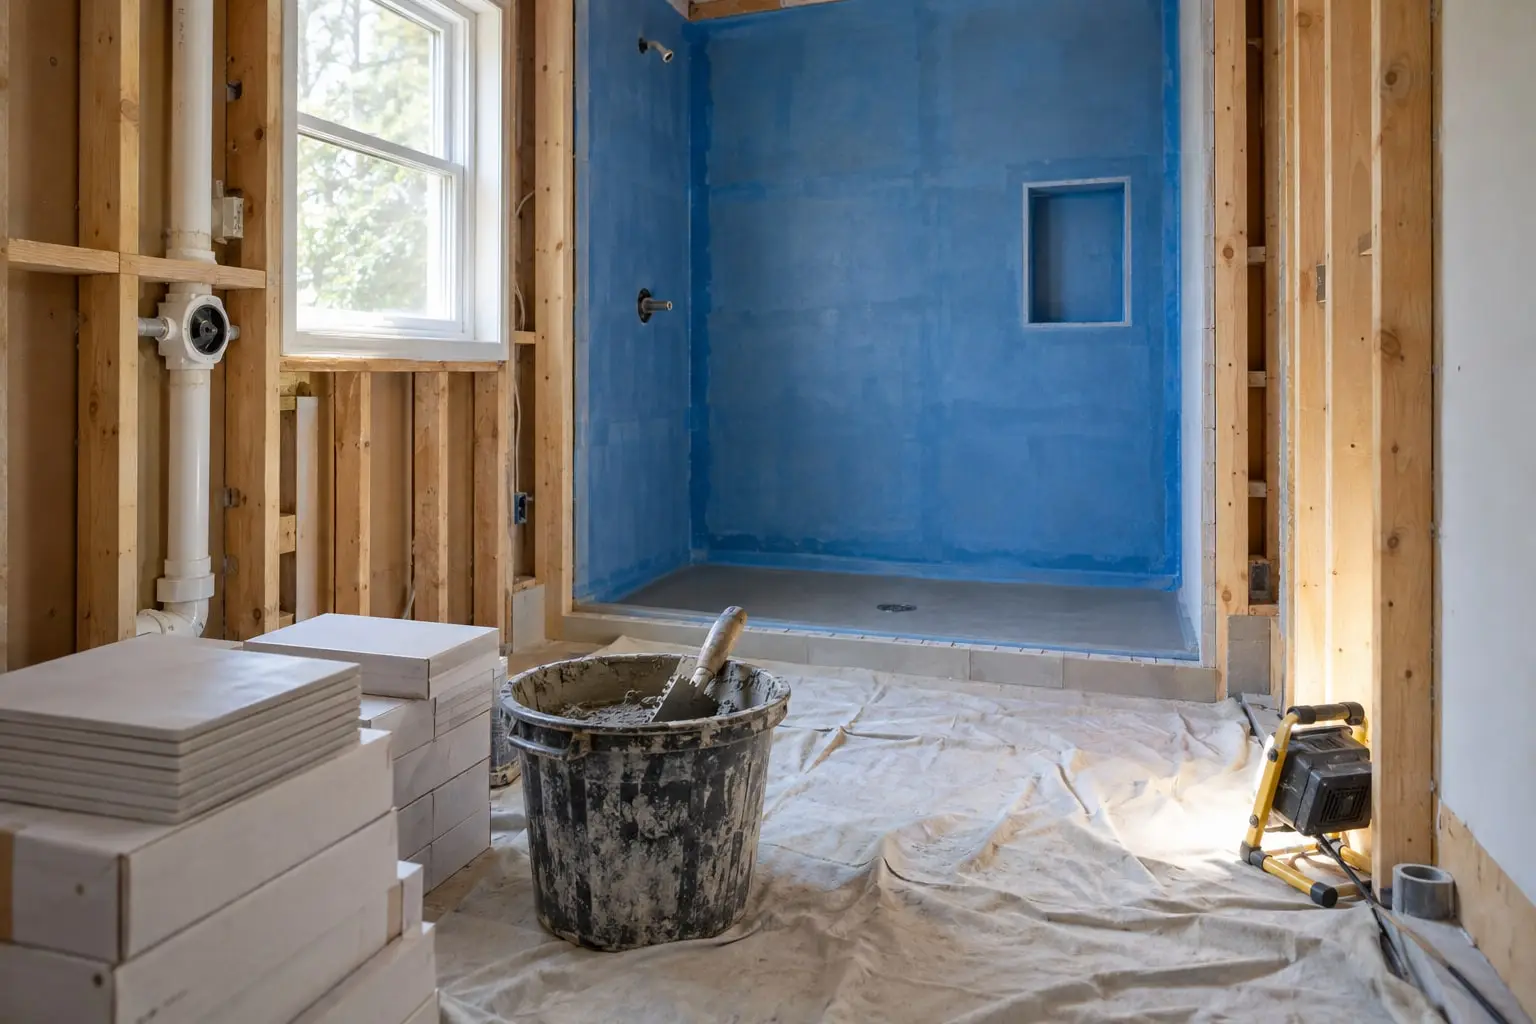
The shower and the floor are rebuilt with waterproofing before any tile goes on, because that is where bathrooms fail.
Finishes that agree
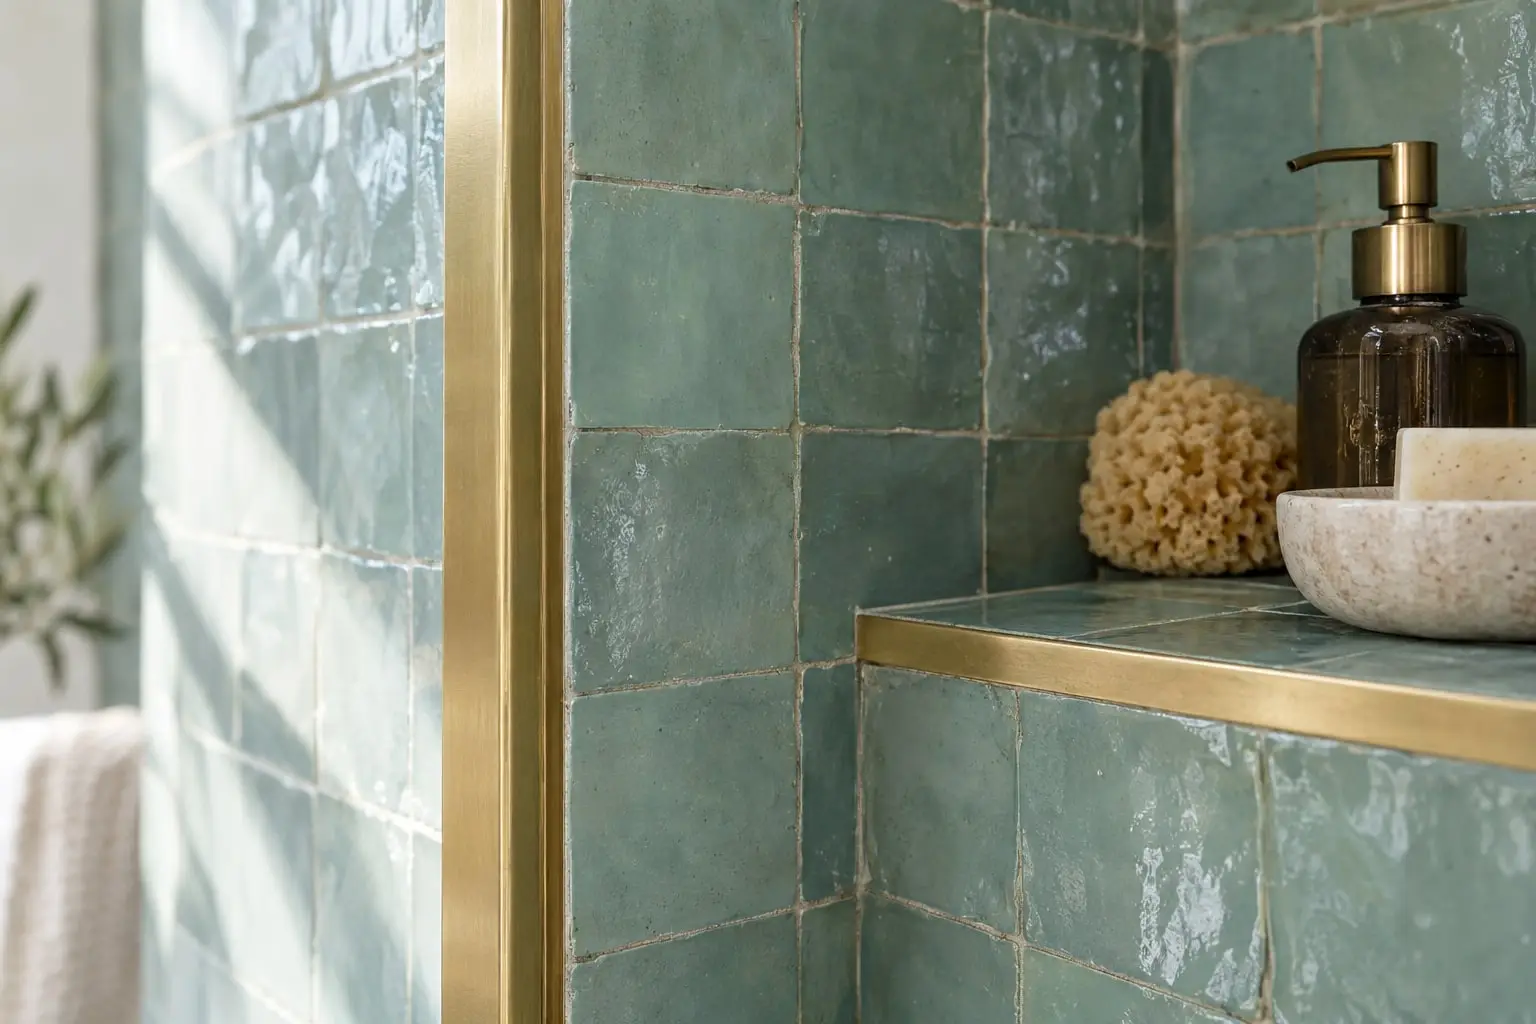
Tile, tops, metals and paint are chosen together, in the room's own light, so they look like they belong together.
A planned order
Plumbing and electrical come before tile, and tile comes before fixtures, so nothing is done twice or torn out again.
The order of a full remodel
The order follows the room, from the bones out to the finish.
- Measure the room and draw the layout with you
- Choose the finishes and confirm the plan
- Remove the old fixtures, finishes and any damaged material
- Make the plumbing and electrical changes the plan needs
- Rebuild and waterproof the shower and the floor
- Tile, then set the vanity, the fixtures, the mirror and the lights
Primary and guest baths
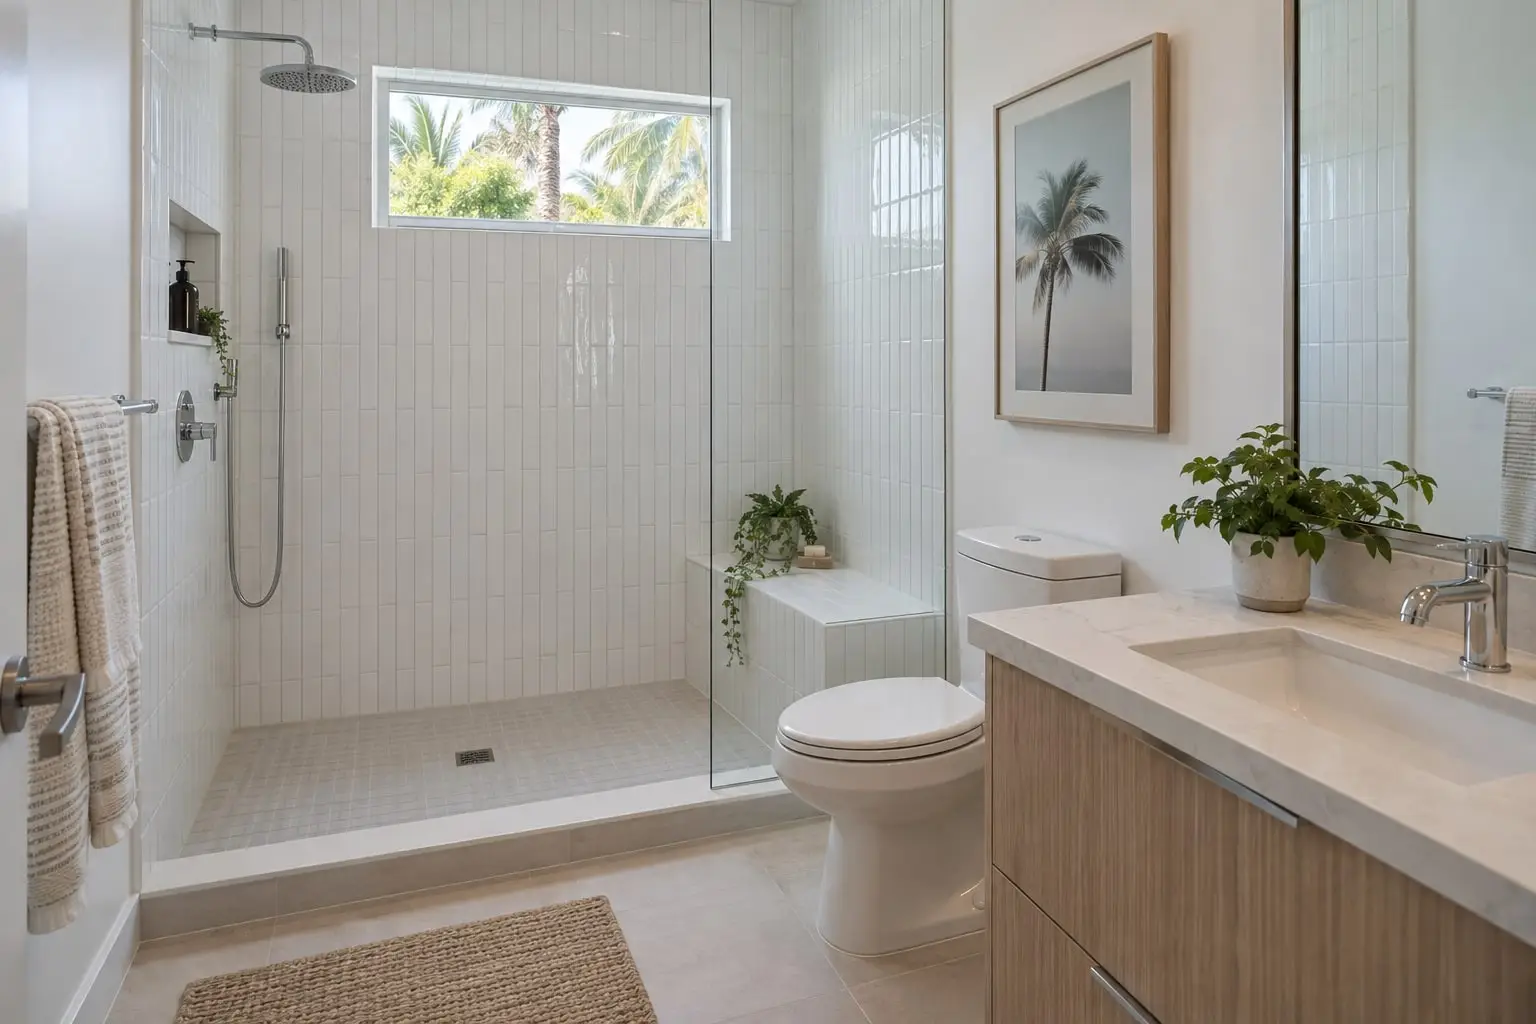
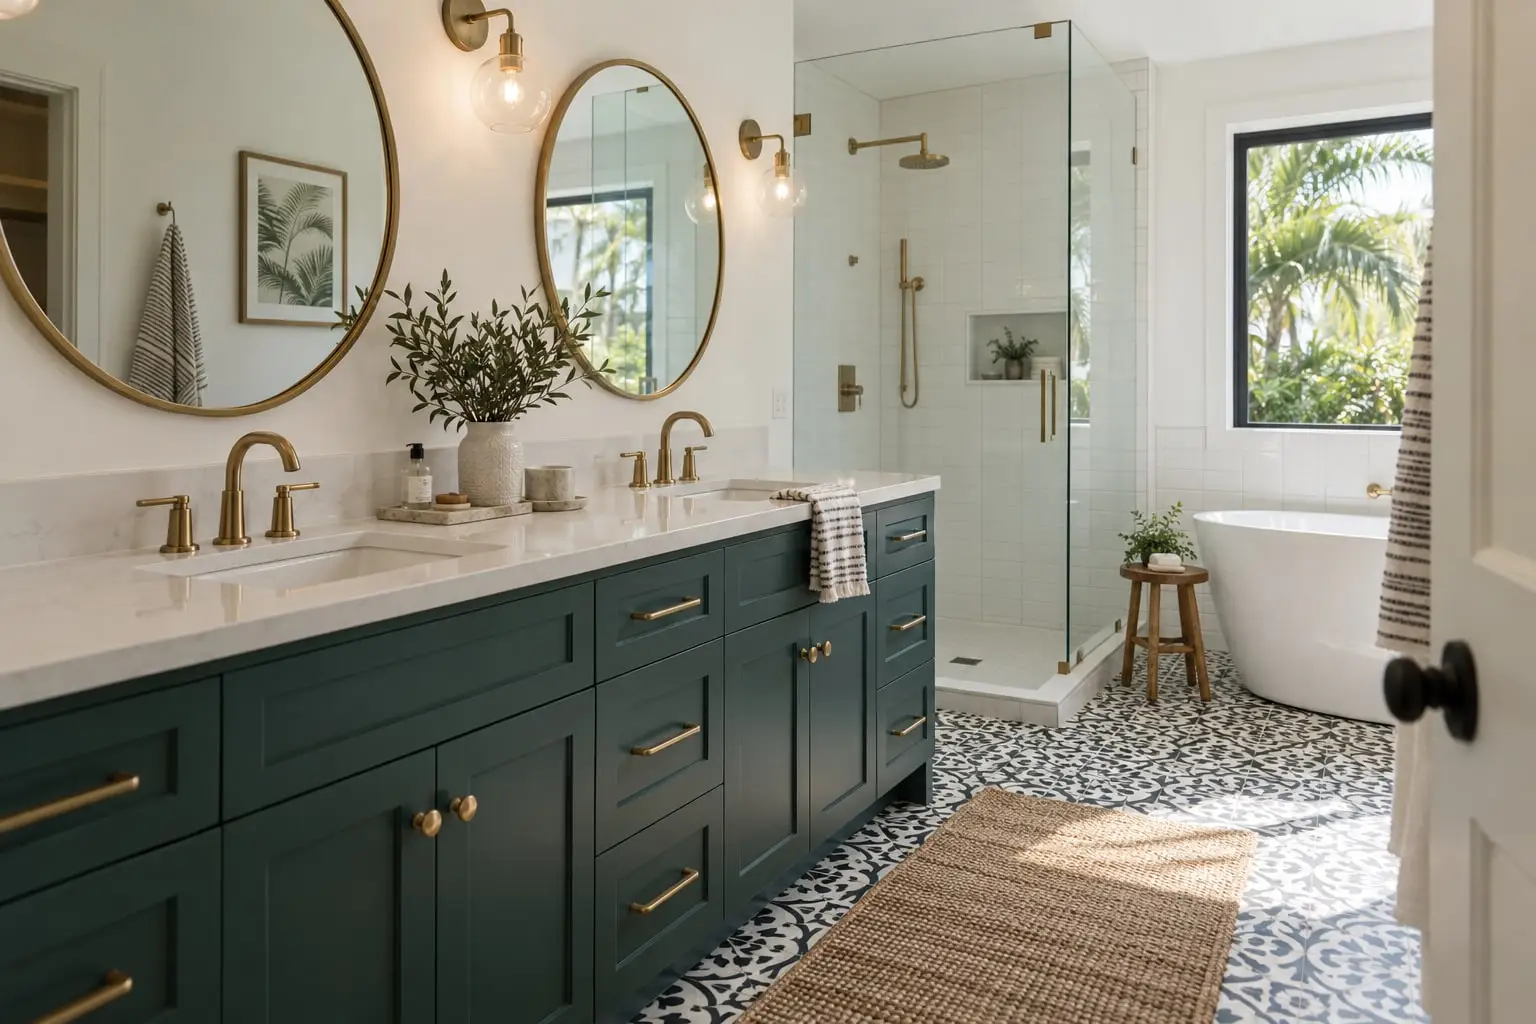
A primary bath often has a double vanity, a larger shower and sometimes a freestanding tub. A guest bath usually needs to be easy to keep and hard to damage. We plan each one for the people who use it.
Full bathroom remodels questions
Can I stay in the house during a remodel?
Usually, if you have another bathroom to use. We talk through the water shut-offs and the dust protection before the work starts, so that you know what the days will look like.
Do I need drawings?
A remodel starts with a plan of the room. We measure, draw the layout with you and confirm it before work starts, so that the shower, the vanity and the door agree with each other on paper first.
Can the layout change?
Yes. Moving a toilet, a shower or a vanity is possible. It changes the plumbing under the floor and in the walls, so it is decided at the start, with the plan, and not halfway through.
Ready to plan your remodel?
Tell us which room and what you would change, leave your number, and we call you to set a time.